
BIM Behind Closed Doors: Digital Design for Classified Projects and Defense Construction
by Julia Mertl | 02. November 2026
Before I was allowed to move freely on my first classified project, I first had to sit through a security briefing, listened attentively, was amazed, and finally signed forms I didn’t even know existed. It was at that very moment that it dawned on me: My usual BIM mindset just isn’t enough here. Not everyone is allowed to see everything—it sounds simple, but in an ongoing project, it’s anything but. And to be honest: it’s precisely this tension between “it’s obvious” and “how on earth are we going to pull this off” that I love about projects like these. For me, construction projects with heightened security requirements are among the most exciting tasks you can take on in the BIM environment.
A central model accessible to all project participants. Full transparency for everyone, at all times. That’s exactly what makes BIM so powerful—and that’s exactly what becomes a problem as soon as a construction project requires enhanced security. In classified construction projects, critical infrastructure, correctional facilities, or defense construction, a question suddenly arises that traditional BIM strategies hardly address: How do you leverage the benefits of a central digital building model without unnecessarily disclosing security-sensitive information?
BIM thrives on transparency—but how much transparency is too much?

BIM thrives on making information available to everyone involved in a project. Disciplinary models are integrated, conflicts are identified early, and decisions are documented transparently. In a traditional construction project, this is an enormous advantage. But when it comes to safety-critical construction projects, this very openness becomes a challenge. After all, not every piece of information should be visible to everyone.
Here’s an example to illustrate this: Someone working on surfaces needs different information than someone installing an access control system. Someone building a drywall partition needs to know where a cutout is located. They don’t need to know what security-related function lies behind it.
In projects with heightened security requirements, as is usually the case, a large number of people typically work simultaneously on the same structure—planners, general contractors, subcontractors, specialized installers, experts, and many, many more. By no means do all of them have the same—or even any—security clearance. Nevertheless, they need reliable information to be able to perform their work professionally.
That is why these projects are never about hiding information from individual participants. The goal is to provide exactly the information necessary for the task at hand—no more, but also no less.
The principle that makes all the difference: Need-to-know

This is exactly where we see why it helps to stop thinking of BIM primarily as a 3D model. The real added value comes from the information behind the geometry. A BIM model doesn’t just answer the question of where an object is located. It also answers:
• What is it?
• What function does it serve?
• What other systems is it connected to?
• Which security zone does it belong to?
All of these factors then determine the answer to the question: Who is actually authorized to view this information? The more frequently we work on projects involving security-critical infrastructure, the more often we encounter this very question.
At BIM GLW, we take an approach to such projects based on the “need-to-know” principle—a concept that has been a staple of IT security for decades and which we have adapted for the BIM world. Instead of deciding individually for each company or contractor which plans they receive, the model itself is classified in a structured manner. The key questions here are:
• How sensitive is a piece of information?
• Which technical category does it belong to?
• In which security zone is it located?
• Which trade actually needs it?
• And in which construction phase is it needed?
Only by combining these criteria can we determine how much information ultimately flows to whom.
An example makes it easier to understand
The easiest way to illustrate this principle is with a single room. Depending on who is viewing a digital model or a plan on the construction site, the very same room looks completely different: To a contractor, it is complete and visible in its entirety, with all information included. To someone else, it is shown in a reduced form—some information is intentionally omitted. To a third person, it appears abstracted: a camera, for example, is not depicted as a camera but as a neutral substitute geometry—without function, without manufacturer information, and without any indication of its actual purpose. Visible enough to build around it. Invisible enough to reveal nothing. And for yet other people, the same area is simply restricted and does not appear on the plan at all.
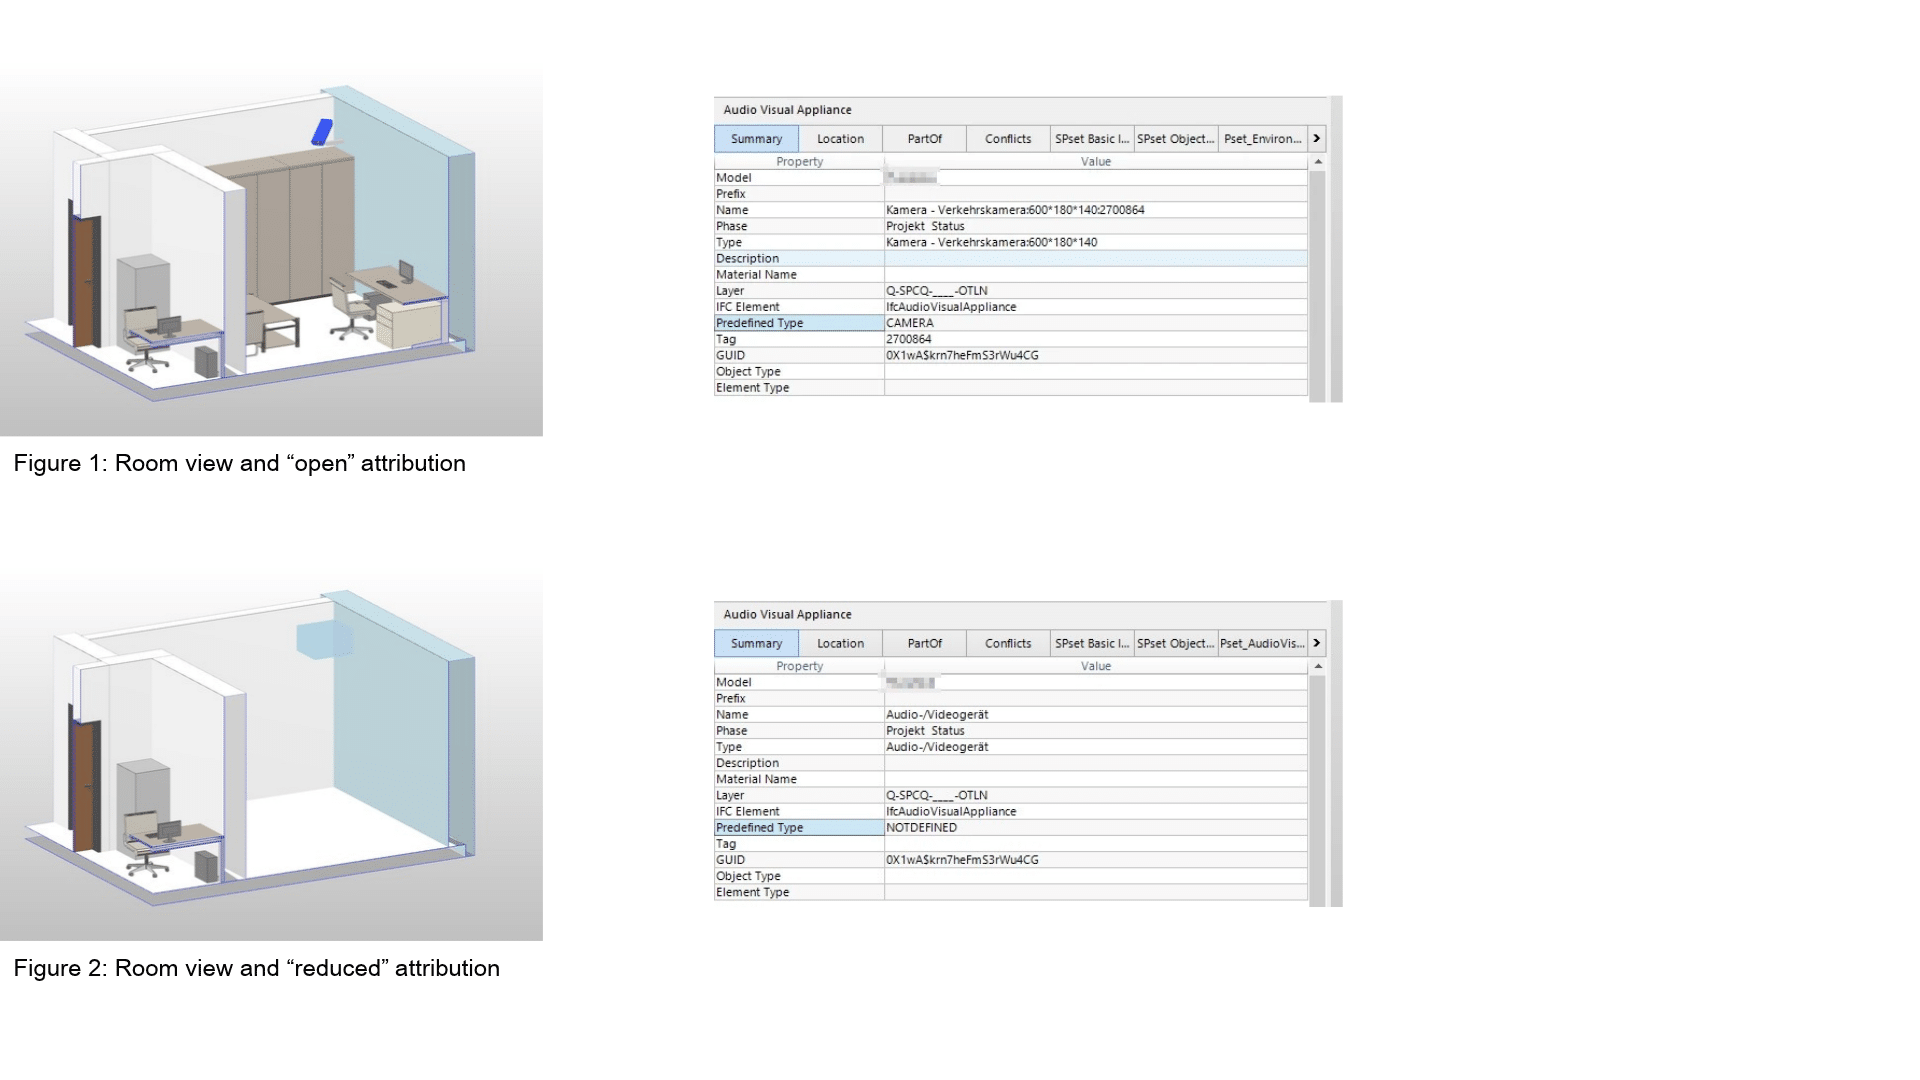
One and the same building model, multiple completely different versions of the truth—depending on who needs them and in what capacity.
Another component we encounter time and again in projects with heightened security requirements is the controlled use of cipher lists or translation tables—a principle that has long been established in analog classified documentation and can be transferred surprisingly seamlessly to the digital model. Sensitive room designations, functions, or facilities are not listed by their actual names in the model or in the construction documents, but are replaced with neutral designations. A room with a specific security function can then simply appear in the construction documents as “storage,” “utility room,” or “ancillary room”—the same applies to security-relevant equipment, systems, or infrastructure. The actual meaning is managed outside the regular BIM process via separately maintained cipher or translation lists.
Access to these lists is generally organized in a much more restrictive manner than access to the actual building model. Often, only selected, security-cleared individuals or clearly defined, individually named user groups are granted access to the complete mapping between neutral designations and actual functions. Especially when used in conjunction with BIM, this creates an additional protective mechanism: Even if someone has access to models, plans, or room directories, they cannot draw any direct conclusions about particularly sensitive uses or security functions without the corresponding translation tables.
This is precisely what demonstrates to me time and again: Information security is not a purely technical issue. Effective security concepts arise from the interplay of model structure, authorization policies, organizational processes, and the deliberate management of the information provided.
When I first experienced this in a project, it was truly a shift in perspective for me. Until then, I had been accustomed to viewing BIM primarily through the lens of transparency. In these projects, I learned that providing information effectively sometimes also means deliberately choosing not to provide certain information.
This is only possible because information security doesn’t just come into play when a plan leaves the office as a PDF or is accessed digitally on the construction site. It must be established within the model itself. To achieve this, security-relevant objects are classified and tagged with additional information—such as a security zone or a protection requirement designation. This allows information to be filtered later based on rules and tailored to specific target audiences. As a result, the model becomes not only a geometric basis for planning but also a carrier of a genuine information and authorization structure.
Less data does not mean less BIM

A common misconception we often encounter in this context is that reduced information sounds like inferior BIM. The opposite is true. Those who receive only the information that is truly relevant to their own work are more efficient, spend less time searching, misinterpret information less often, and carry less information risk. To me, this isn’t a step backward—it’s consistent information management. Good BIM processes are not characterized by having as much information available as possible, but rather by having exactly the right information.
As security-critical infrastructure expands, the need for structured information provision grows. At the same time, more and more projects are being managed using models. The question is no longer whether BIM is used in projects involving classified information. The real question is: How must BIM be organized so that information security and digital collaboration can function simultaneously?
Why so many projects fail because of this—and what we do differently
In practice, we see the same pattern time and again: Clients with confidentiality requirements are faced with what appears to be a choice between two bad options. Either they continue to work analogously with paper plans and forfeit all the benefits of digital planning, or they rely on an integrated BIM model and risk disclosing security-sensitive information to individuals who lack both the necessary security clearance and the professional justification for accessing it.
This choice is unnecessary. That is precisely why we at BIM GLW use a methodology that allows security requirements and modern, model-based construction project management to be combined rather than mutually exclusive. To achieve this, we combine security classification, zoning concepts, and trade- and construction-phase logic into a customized, technically robust framework—tailored to the specific security clearance level, the authoring software used, and the actual composition of the contractors involved.
We apply this approach to a wide variety of project scenarios with heightened security requirements—ranging from critical infrastructure projects to special-purpose public sector properties and defense construction. As diverse as these projects may be in detail, the basic principle can be adapted time and again without having to start from scratch.
Over time, we’ve learned one thing above all else: The technical implementation is rarely the biggest challenge. What usually makes the difference is asking the right questions early on. Who needs what information, when is it needed, and how can this be accurately represented in the model? These are precisely the considerations we keep in mind from the very beginning.
Conclusion: Digital construction doesn't mean showing everything
BIM makes information available. Safety-critical construction projects also require the ability to selectively restrict access to this information. The future lies not only in increasingly detailed models, but in models that know which information is relevant to whom.
Digital construction does not mean showing everything. It means providing the right information to the right people at the right time—whether it involves building a hospital, a specialized property, or a construction project with special security requirements.
Are you planning a special construction project like this and want to know how to effectively combine security requirements with BIM?
Discover our services. Here, you’ll learn how we support projects with unique requirements in a digital, structured, and secure manner.
